
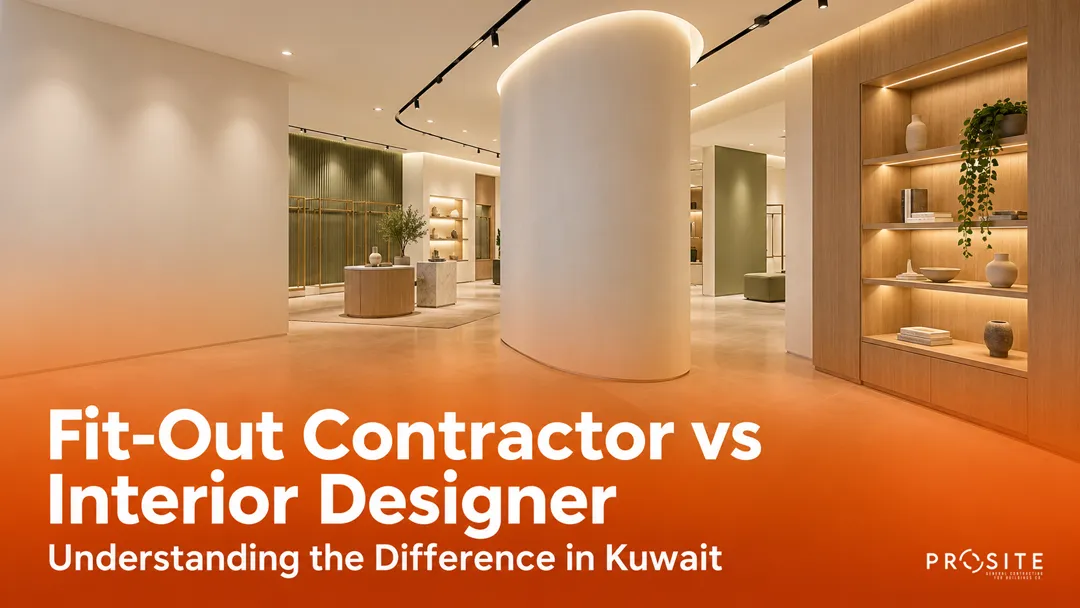
You walk into a showroom and immediately know where to go. The lighting draws attention to the displays, the seating feels comfortable, and the storage stays out of sight. Behind that experience sit two kinds of work: deciding how the space should function and making those decisions work on site.
That is where the Fit-Out Contractor vs Interior Designer question becomes useful. If you plan a commercial interior in Kuwait, understanding their responsibilities helps you hire the right team, request the right deliverables, and avoid gaps between an appealing concept and a usable space.
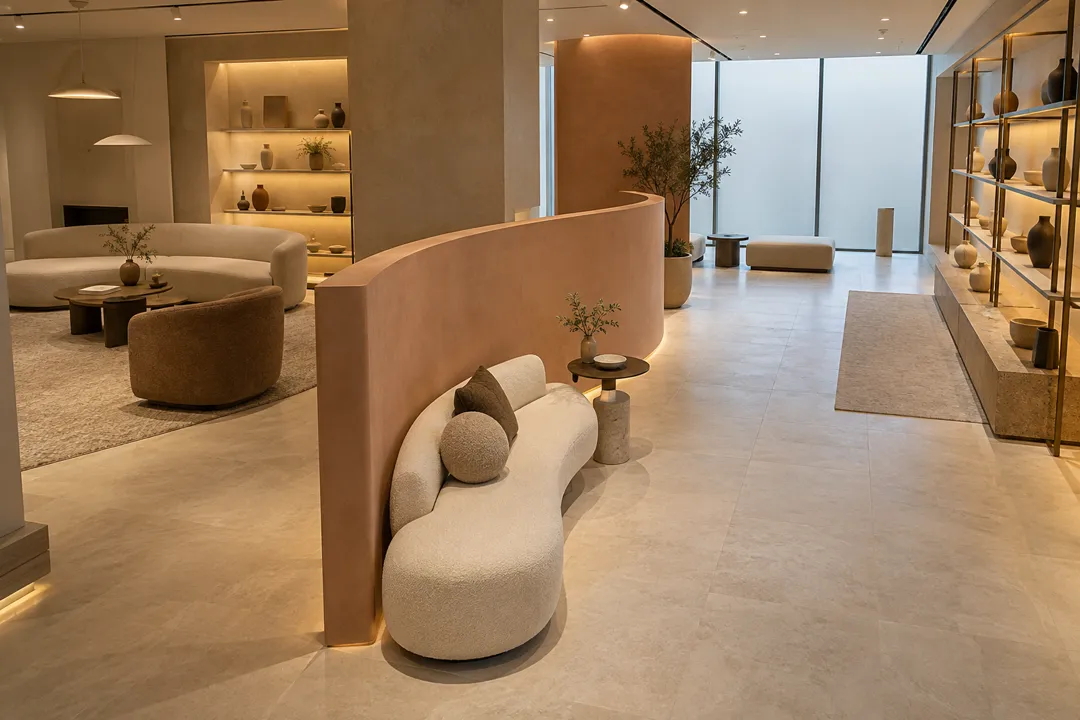
Fit-Out Contractor vs Interior Designer: The Core Difference
An interior designer typically develops the spatial and visual solution. A fit-out contractor typically organises and delivers the physical installation.
Those descriptions explain the main distinction, but they do not define every appointment. Designers may review site work or administer parts of a contract. Contractors may offer design services through an internal team or specialist partners.
The important question is what each appointment actually covers. A company name or job title alone cannot tell you who prepares technical details, purchases products, coordinates trades, or checks the finished work.
Start with responsibilities, then compare the people and services behind them.
What Does an Interior Designer Do?
An interior designer studies how people will use a space and translates those needs into a coherent design. Their work can include layouts, finishes, lighting concepts, furniture selections, and construction documentation.
For a showroom, the designer might consider how customers enter, compare products, pause for discussion, and move towards the payment area. They also consider practical issues such as circulation, comfort, storage, and maintenance.
The role goes beyond selecting attractive colours. Depending on the appointment, the designer coordinates with engineers and other specialists to align the interior with technical requirements.
Ask what you will receive: concept images, dimensioned plans, detailed drawings, specifications, or site reviews. These deliverables serve different purposes, so clarify them before commissioning the work.
What Does a Fit-Out Contractor Do?
A fit-out contractor turns the agreed design and specifications into installed work. Their team plans site activities, coordinates trades, arranges materials, and manages construction within the agreed scope.
Typical packages may include partitions, ceilings, flooring, joinery, painting, and coordination of building services. Specialist subcontractors may handle particular systems.
Consider a recessed display niche. The contractor must establish dimensions, coordinate the framing, arrange the lighting installation, and finish the edges neatly. They must also sequence the work so one trade does not damage another trade’s installation.
Ask who will supervise the site, track progress, inspect workmanship, and resolve defects. A well-presented proposal still needs a practical delivery team behind it.
One Showroom Feature, Two Different Responsibilities
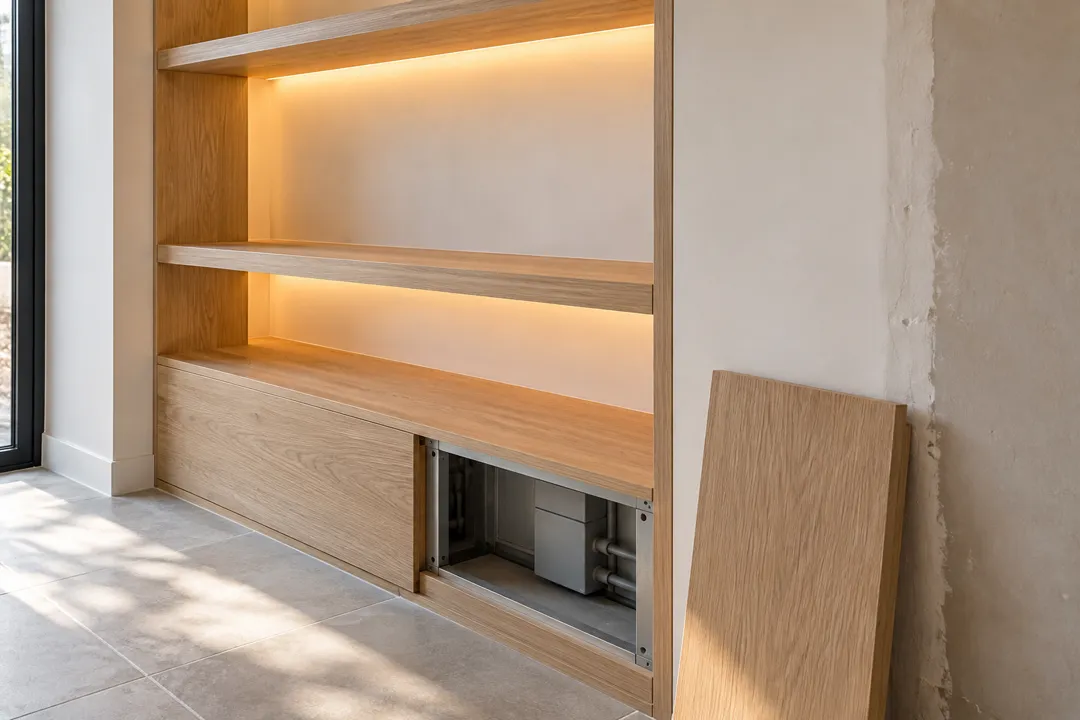
Imagine a business owner who wants a curved display wall with integrated lighting and hidden storage.
The designer decides how that wall supports the customer journey. They develop its proportions, finish, lighting effect, and relationship with nearby displays.
The contractor checks site conditions and develops the construction approach with the relevant team. They coordinate supports, access panels, fabrication, delivery, installation, and finishing.
If the proposed curve reduces an essential passage, the team needs a design review. If the joinery arrives at the wrong size, the team needs an installation and measurement review.
The same feature needs both thoughtful design and reliable execution. Neither role works well in isolation.
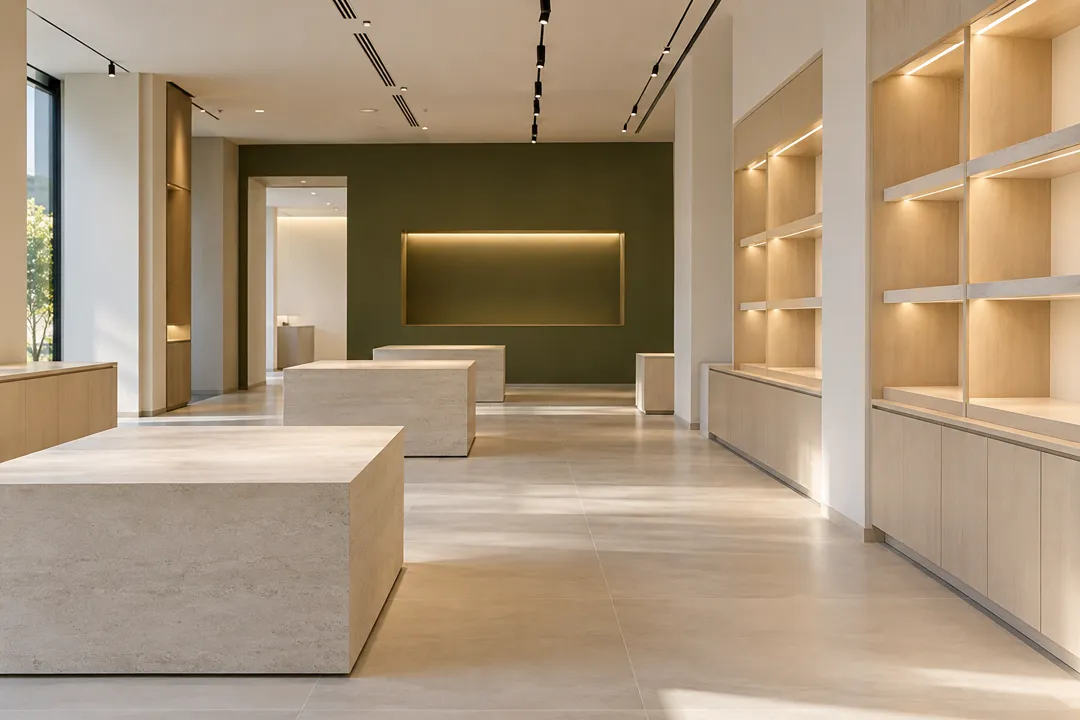
Compare Their Deliverables Before You Hire
Use this comparison as a starting point. Confirm the final division in your written appointments.
| Project task | Interior designer typically contributes | Fit-out contractor typically contributes |
|---|---|---|
| Layout | Develops zoning and circulation | Checks installation and site constraints |
| Finishes | Specifies materials and appearance | Sources and installs agreed products |
| Detail development | Defines design intent and requirements | Develops fabrication details where included |
| Site stage | Reviews design-related questions where appointed | Coordinates labour, trades, and sequencing |
| Completion | Reviews the design outcome where appointed | Tests included installations and resolves workmanship defects |
Some projects need additional engineering or specialist input. Allocate those tasks separately rather than assuming either party automatically covers them.
Why Coordination Matters on Kuwait Projects
A design can look convincing while leaving important site questions unanswered. In Kuwait, ask the team to consider cooling coordination, sunlight at glazed areas, cleaning requirements, and any building-management restrictions relevant to your unit.
For example, a full-height display might conflict with a return-air path or hide maintenance access. The designer, contractor, and mechanical specialist should resolve that detail before fabrication.
Also confirm who handles landlord submissions and any required authority approvals. Kuwait Municipality lists registration and licensing services for engineering offices and engineers. Where your work requires an authorised submission, verify who can prepare and submit it for your particular project.
Do not assume that offering interior design or fit-out services automatically authorises a company to handle every regulated task.
Should You Appoint Separate Teams or One Company?
Separate appointments can suit an owner who wants an independent designer to develop a detailed brief before selecting a contractor. This approach needs clear communication and a defined process for site questions.
A combined design-and-build appointment can provide one contractual route for both services. Ask who leads design, who manages construction, and how the team handles design changes and quality reviews.
Fit-Out Contractor vs Interior Designer Within One Team
Even under one company, responsibilities need names and deliverables. Identify who approves drawings, who signs off selections, and who checks that the installation matches the agreed specification.
Choose the arrangement that suits your project and management capacity. Clear accountability matters more than the label.
Questions That Reveal the Right Fit
Before appointing anyone, ask these practical questions:
- Which drawings and specifications will you provide?
- Who coordinates engineering and specialist input?
- Does the appointment include site visits or supervision?
- Who approves alternatives when a specified product is unavailable?
- Who checks dimensions before fabrication?
- How will you record changes to cost and completion?
- What documents and support will I receive at handover?
Request relevant examples and discuss how the team solved comparable problems. Attractive photographs show an outcome; a clear explanation reveals how the team achieved it.
Bring Design and Construction Together Early
Understanding Fit-Out Contractor vs Interior Designer helps you build a complete project team. The designer develops how the interior should work and feel. The contractor coordinates the work that brings it into use.
Strong results depend on both, supported by clear scope, suitable technical input, and timely decisions.
Planning a commercial interior in Kuwait? Discuss your layout, design expectations, and fit-out requirements with Prosite so you can define the services your project needs from the start.