
Planning a new office, retail shop, restaurant, showroom, or other commercial space in Kuwait comes with many important decisions. One of the biggest questions business owners usually have is: How long will the commercial fit-out take?
There is no single timeline that applies to every project. For example, a small office renovation may take only a few weeks, while a large commercial space with custom interiors, technical systems, and specialized finishes may require several months. Therefore, understanding the Commercial Fit-Out Timeline before work begins can help you plan your business opening, coordinate employees and suppliers, control costs, and avoid unnecessary delays.
At Prosite, commercial fit-out projects are planned carefully from the initial design stage to final handover. A clear project schedule helps ensure that design, procurement, construction, MEP works, finishing, and inspections move forward in the right order.
What Is the Typical Commercial Fit-Out Timeline in Kuwait?
The duration of a commercial fit-out depends mainly on the size and complexity of the project.
A relatively simple office, retail unit, or commercial renovation may take approximately 4 to 8 weeks once the design, required approvals, and materials are ready.
Medium-sized projects involving more detailed interior work, custom joinery, partitions, lighting, HVAC modifications, and additional technical requirements may take approximately 8 to 12 weeks.
Larger commercial projects, restaurants, corporate offices, showrooms, and spaces requiring complex MEP systems or custom finishes can take 12 weeks or longer.
These are general estimates rather than fixed schedules. Every project should have its own timeline based on actual site conditions, design requirements, material availability, and construction scope.
A professional fit-out company should review these factors before providing a realistic completion schedule.
Main Stages of a Commercial Fit-Out Timeline
A successful fit-out is completed through several connected stages. Understanding each stage makes it easier to see where project time is spent.
1. Initial Consultation and Site Assessment
The process normally begins with understanding the client’s business requirements.
The fit-out team studies the existing space, measurements, building conditions, operational needs, branding requirements, and technical limitations.
For example, an office may need meeting rooms, private workstations, reception areas, storage spaces, and staff facilities. A restaurant may require kitchen planning, dining areas, ventilation, plumbing, lighting, and service zones.
A proper site assessment at the beginning can prevent unexpected problems during construction.

2. Interior Design and Space Planning
Design development is one of the most important parts of the Commercial Fit-Out Timeline.
During this stage, the design team creates space layouts and develops the overall interior concept. Materials, flooring, ceilings, wall finishes, lighting, furniture, partitions, and other design elements are also selected.
Technical drawings may be prepared for electrical systems, HVAC, plumbing, lighting, ceilings, partitions, and joinery.
The time required depends on the complexity of the project and how quickly the client approves the proposed designs.
Business owners can help keep the project on schedule by reviewing drawings carefully and providing approvals without unnecessary delays.
3. Approvals and Project Coordination
Commercial projects in Kuwait may require coordination with the property owner, building management, consultants, contractors, and relevant authorities depending on the type and location of the project.
Requirements can vary between office towers, shopping centers, retail developments, standalone commercial buildings, and other properties.
This makes early preparation important.
Drawings, technical requirements, access arrangements, work schedules, and building rules should ideally be reviewed before major construction begins.
Delays at this stage can affect the entire Commercial Fit-Out Timeline, especially if drawings need revisions or additional documentation is requested.
4. Material Selection and Procurement
Materials have a major influence on how quickly a project can move forward. For instance, flooring, lighting, ceiling materials, sanitary fixtures, doors, hardware, furniture, decorative finishes, glass, and joinery materials all need to arrive at the correct stage of construction.
However, imported materials, customized products, and made-to-order finishes may require additional lead time. As a result, identifying long-lead items early can help prevent delays later in the project.
A practical approach is to identify long-lead items early and order them as soon as the design is finalized.

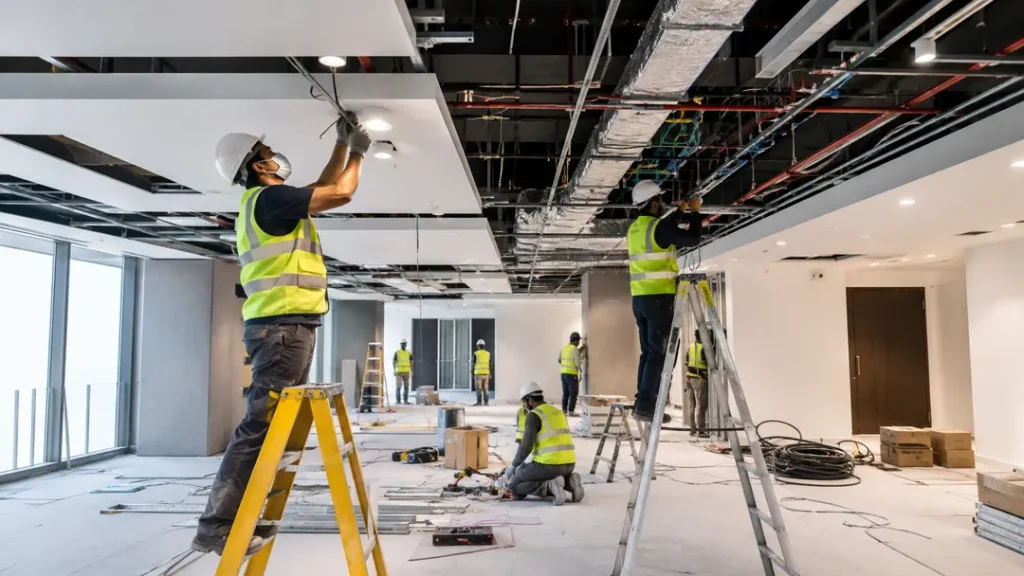
5. Civil and Interior Construction Works
Once the required preparations are complete, physical fit-out work begins.
Depending on the project, construction may include:
- Demolition and removal works
- Partition installation
- Ceiling works
- Flooring
- Painting and wall finishes
- Glass partitions
- Carpentry and joinery
- Doors and hardware
- Decorative elements
- Reception counters
- Built-in storage
- Feature walls
This stage usually accounts for a significant portion of the overall project duration.
Good site management is essential because several trades may need to work within the same commercial space.
Proper sequencing helps avoid situations where one team has to stop because another activity has not been completed.
How MEP Works Affect the Commercial Fit-Out Timeline
MEP stands for mechanical, electrical, and plumbing systems, and these services are essential to most commercial interiors. For example, MEP work may include electrical wiring, lighting, power outlets, data points, air-conditioning modifications, ventilation, plumbing, drainage, and fire-related systems. In addition, the level of complexity can vary depending on the type of commercial space. A restaurant, for instance, usually requires more detailed MEP planning than a simple office.
Because of this, MEP systems must be carefully coordinated with ceilings, partitions, furniture layouts, equipment, and interior finishes. Otherwise, poor coordination can lead to delays, additional costs, and unnecessary rework. For example, moving a partition after electrical or HVAC installations have been completed may require several trades to repeat their work. Therefore, technical coordination should ideally take place during the design stage, before construction begins.
6. Joinery, Furniture, and Final Finishes
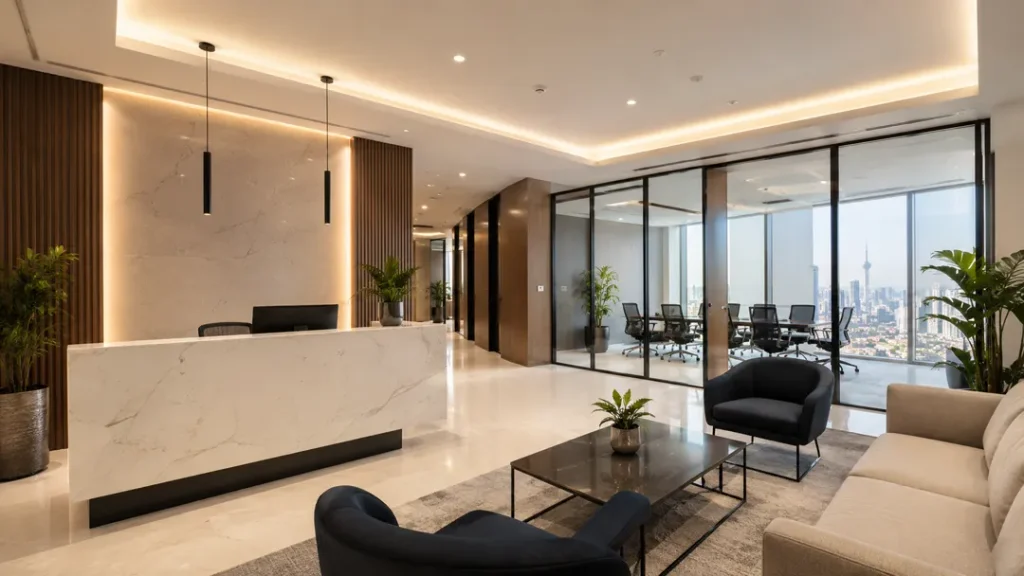
Custom joinery can include reception desks, cabinets, wall panels, shelving, counters, display units, wardrobes, and other made-to-measure elements.
These items often require time for detailed measurements, production, finishing, delivery, and installation.
Furniture installation and decorative finishing are usually completed once major construction activities are finished.
Attention to detail becomes especially important during this stage because these finishes strongly influence the final appearance of the space.
7. Testing, Snagging, and Final Handover
Construction finishing does not automatically mean the project is ready for handover.
The completed space should be inspected carefully.
The project team may check lighting, electrical points, doors, joinery, paint finishes, ceilings, flooring, plumbing fixtures, air-conditioning, and other completed works.
Minor defects or unfinished items are usually recorded on a snag list and corrected before final handover.
Cleaning is also completed so the space is ready for furniture placement, staff setup, merchandising, or business operations.
A thorough handover helps ensure that the client receives the commercial space according to the agreed design and scope.
What Can Delay a Commercial Fit-Out Project?
Several factors can extend the expected Commercial Fit-Out Timeline.
One of the most common causes is making major design changes after construction begins. Changing partitions, finishes, lighting layouts, or furniture at a late stage can affect multiple activities.
Material delays can also create problems, particularly when construction depends on imported or custom-made products.
Other possible causes include delayed client approvals, unexpected site conditions, coordination issues between contractors, changes to technical requirements, and limited working hours or access rules in certain commercial buildings.
Identifying these risks before construction starts can make project scheduling more reliable.
How Can Businesses Reduce Fit-Out Delays?
Business owners can take several practical steps to keep the project moving efficiently.
First, finalize the design as early as possible. Constant changes during construction can increase both time and cost.
Second, approve materials quickly, especially products with longer delivery times.
Third, establish a clear scope of work. Everyone involved should understand what is included in the project before construction begins.
Finally, work with a fit-out company that can coordinate interior design, technical services, procurement, site execution, and project management.
Having one coordinated project team can reduce communication gaps between different contractors and suppliers.
Why Professional Project Planning Matters
A fast fit-out is not always a successful fit-out.
Finishing the project quickly should never come at the expense of workmanship, functionality, safety, or long-term durability.
The objective should be to create a realistic Commercial Fit-Out Timeline that balances speed with proper planning and quality execution.
A detailed schedule can identify important milestones, material requirements, construction sequences, and dependencies between different trades.
It also gives business owners better visibility into when they can begin preparing for their opening or moving into the completed space.
Plan Your Commercial Fit-Out with Prosite
Every commercial fit-out has a different timeline. The size of the property, interior design, MEP requirements, material selection, custom joinery, approvals, and construction complexity can all affect the final completion date.
The best approach is to plan the project carefully before work begins.
At Prosite, we provide commercial interior design and fit-out solutions for offices, retail spaces, restaurants, showrooms, and other business environments in Kuwait.
Our approach combines interior planning, technical coordination, procurement, construction, finishing, and project management to help clients move from concept to completed commercial space efficiently.
If you are planning a new commercial interior or renovating an existing property, Prosite can help you develop a practical Commercial Fit-Out Timeline based on your actual project requirements.
Conclusion
Understanding how long a commercial fit-out takes can help businesses make better decisions before starting construction.
Simple projects may be completed within several weeks, while larger or technically complex spaces can require several months. Design approvals, material availability, MEP requirements, custom work, site conditions, and project coordination all influence the schedule.
Starting with a clear design, realistic budget, detailed scope, and professional project plan can significantly reduce avoidable delays.
With the right fit-out partner, businesses in Kuwait can achieve a commercial space that is functional, professionally finished, and ready for long-term use.
Call to Action
Planning a commercial fit-out in Kuwait? Speak with Prosite to discuss your space, project requirements, and expected timeline.