
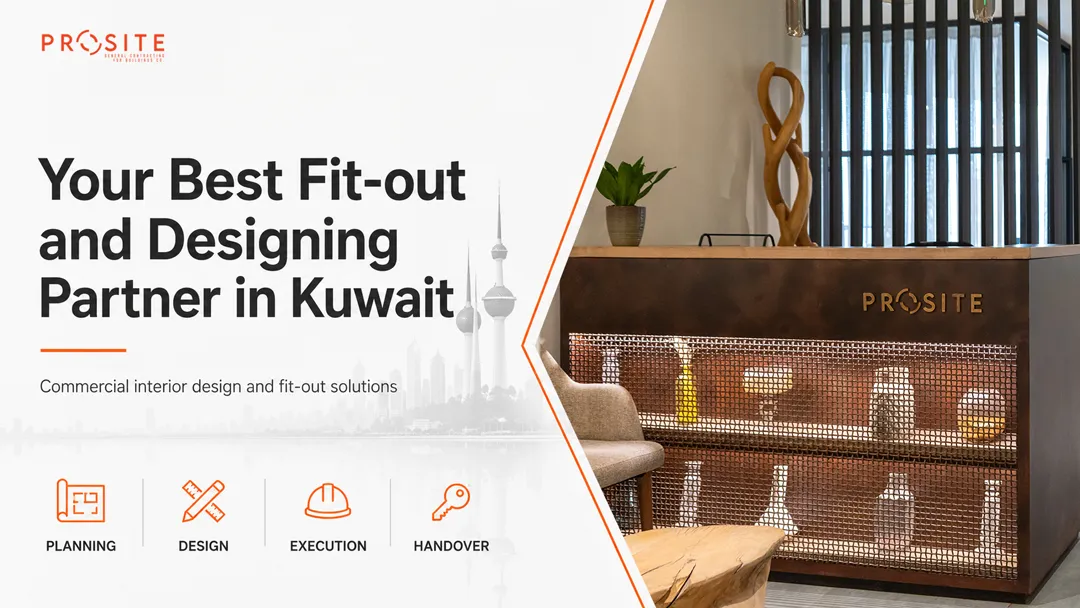
Creating a commercial space is not simply about choosing attractive furniture, colors, and finishes. A successful interior should support daily operations, make good use of available space, create the right impression on customers, and remain practical for years to come.
For businesses in Kuwait, this becomes even more important because offices, retail stores, restaurants, showrooms, clinics, and other commercial environments often have very different design and technical requirements.
Therefore, choosing the Best Fit-out and Designing Partner can make a major difference to the overall project experience. From the first layout to the final finishing work, having one experienced team coordinating design, materials, technical services, and construction can help make the process simpler and more organized.
Prosite provides commercial interior design and fit-out solutions in Kuwait, helping businesses transform empty, outdated, or unfinished spaces into functional and professionally completed interiors.
Why Your Fit-Out Partner Matters
A commercial fit-out involves several activities happening at different stages. Interior design, space planning, electrical work, air-conditioning modifications, ceilings, partitions, flooring, lighting, joinery, furniture, and decorative finishes all need to work together.
If these activities are handled separately without proper coordination, problems can appear during construction. For example, an electrical point may be installed in the wrong location, a ceiling feature may conflict with an HVAC outlet, or custom furniture may not fit the completed space correctly.
For this reason, selecting the Best Fit-out and Designing Partner is about more than finding someone who can complete construction work. You need a team that understands the entire project and can coordinate different requirements from the beginning.
Complete Interior Design and Fit-Out Support
One of the main advantages of working with an integrated fit-out company is having design and execution connected under one project approach.
Instead of completing the design first and then trying to find different contractors for each stage, businesses can benefit from better communication between designers, engineers, suppliers, site teams, and project managers.
At Prosite, the process can include interior planning, design development, material selection, technical coordination, fit-out construction, finishing, and handover.
As a result, decisions made during the design stage can be reviewed with actual construction requirements in mind.
Space Planning That Supports Your Business
Every business uses space differently.
An office may need private rooms, workstations, meeting areas, reception space, storage, and staff facilities. On the other hand, a retail store needs clear customer movement, product displays, checkout areas, storage, and strong visual presentation.
Similarly, restaurants may require dining areas, service zones, kitchens, ventilation, plumbing, and carefully planned customer circulation.
Good space planning considers these requirements before construction begins. Therefore, the layout should not only look attractive but also support the way the business operates every day.
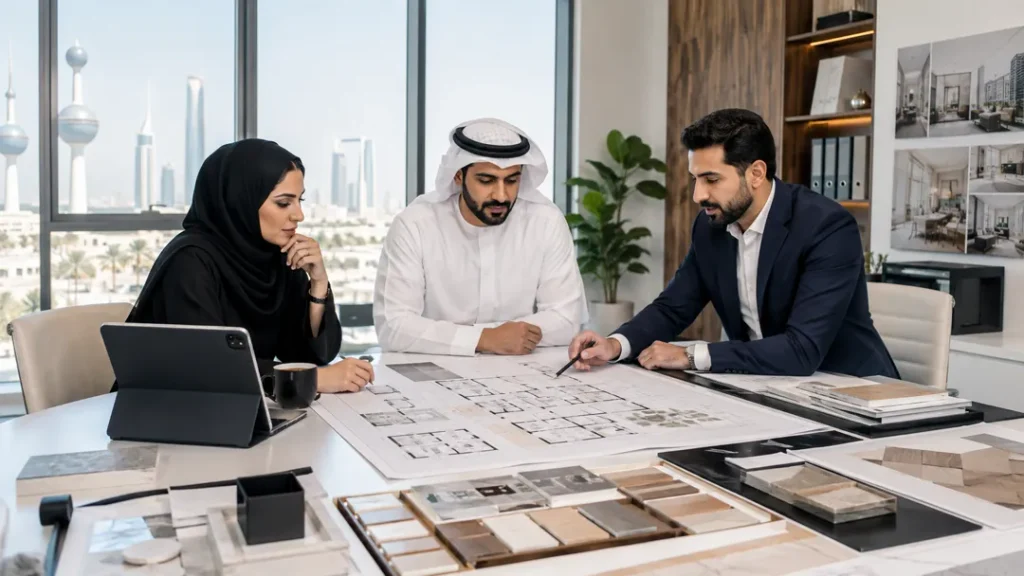
Interior Design That Reflects Your Brand
Customers often form an impression of a business within seconds of entering a commercial space.
The reception area, materials, lighting, furniture, colors, and overall layout can all communicate something about the company.
For example, a corporate office may require a clean and professional appearance, while a boutique retail store may need a more distinctive and visually engaging interior.
The Best Fit-out and Designing Partner should understand how to translate a company’s identity into a practical interior without making the space feel excessive or uncomfortable.
At Prosite, commercial interiors can be planned around the client’s business requirements, brand direction, available space, and desired atmosphere.
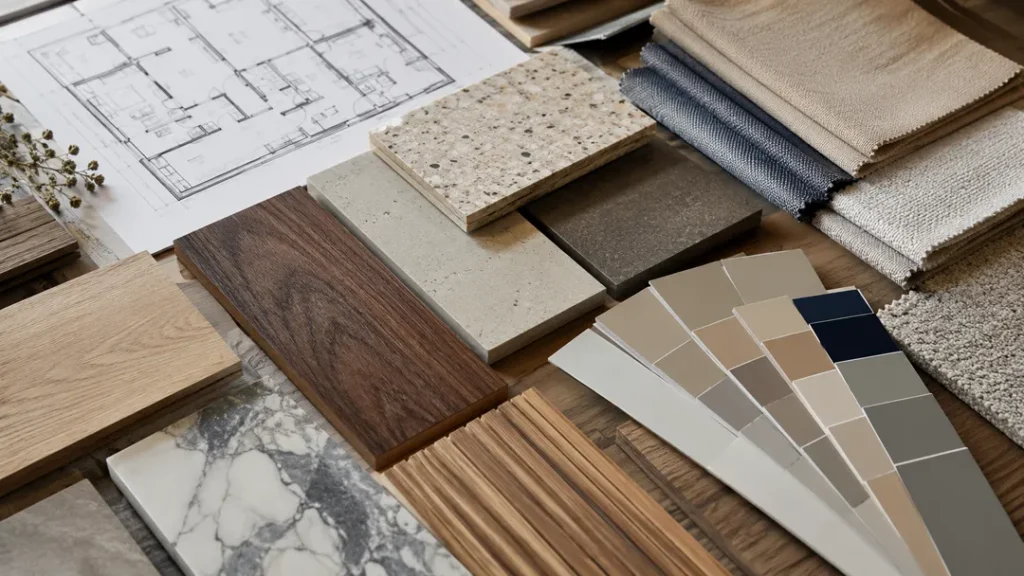
Material Selection for Kuwait Commercial Interiors
Materials have a major influence on appearance, maintenance, durability, and project cost.
However, the most expensive material is not always the most suitable choice.
Commercial interiors usually experience more daily use than residential spaces. Therefore, flooring, wall finishes, work surfaces, doors, hardware, furniture, and joinery should be selected with durability and maintenance in mind.
In Kuwait, air-conditioning also plays an important role in most commercial properties because of the local climate. Interior materials and technical systems should work well with the building environment and expected usage.
A practical fit-out team can help clients compare materials based on appearance, availability, maintenance requirements, cost, and suitability for the project.
Technical Coordination Makes a Big Difference
A beautiful design cannot succeed if the technical systems behind it are poorly planned.
Commercial projects may involve electrical systems, lighting, data points, plumbing, drainage, air-conditioning, ventilation, and fire-related services.
For example, lighting positions should coordinate with furniture and ceiling layouts. Likewise, HVAC outlets need to work with partitions and room arrangements.
Therefore, technical planning should begin early.
When designers and construction teams communicate from the start, potential conflicts can be identified before work reaches the site. This can reduce unnecessary changes, delays, and rework during construction.
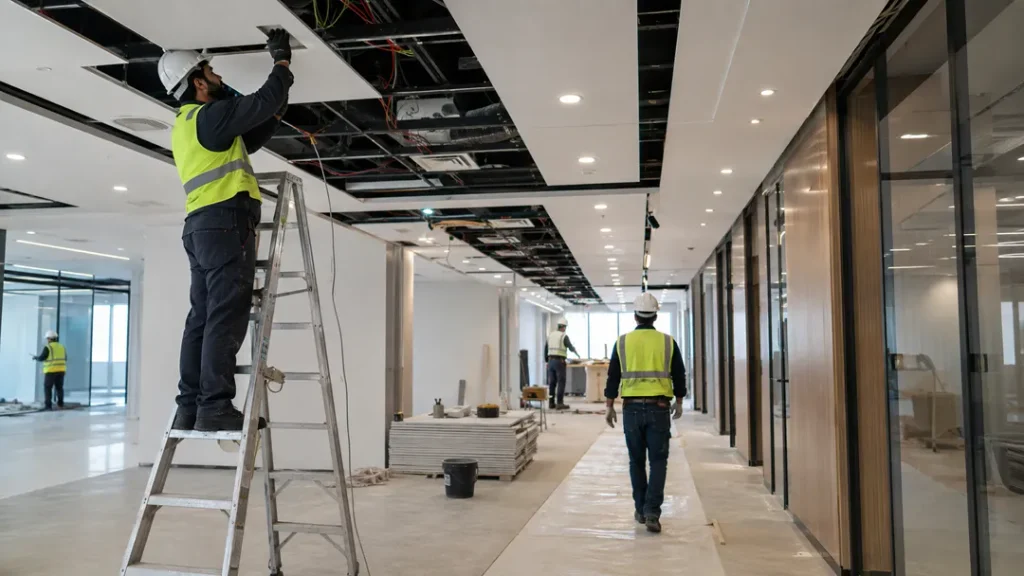
Professional Fit-Out Execution
Once the design and technical planning are complete, the project moves into physical construction.
Depending on the space, fit-out work may include partition installation, ceiling works, flooring, painting, electrical installation, lighting, plumbing modifications, HVAC coordination, glass works, joinery, carpentry, and decorative finishes.
At this stage, project management becomes especially important.
Different trades often need to work in a specific sequence. For instance, certain electrical and mechanical work must be completed before ceilings are closed. Similarly, final painting may need to wait until heavy installation work has finished.
The Best Fit-out and Designing Partner should manage these activities carefully so each stage progresses in the right order.
Custom Joinery and Interior Details
Some of the most noticeable elements in a commercial space are custom-made.
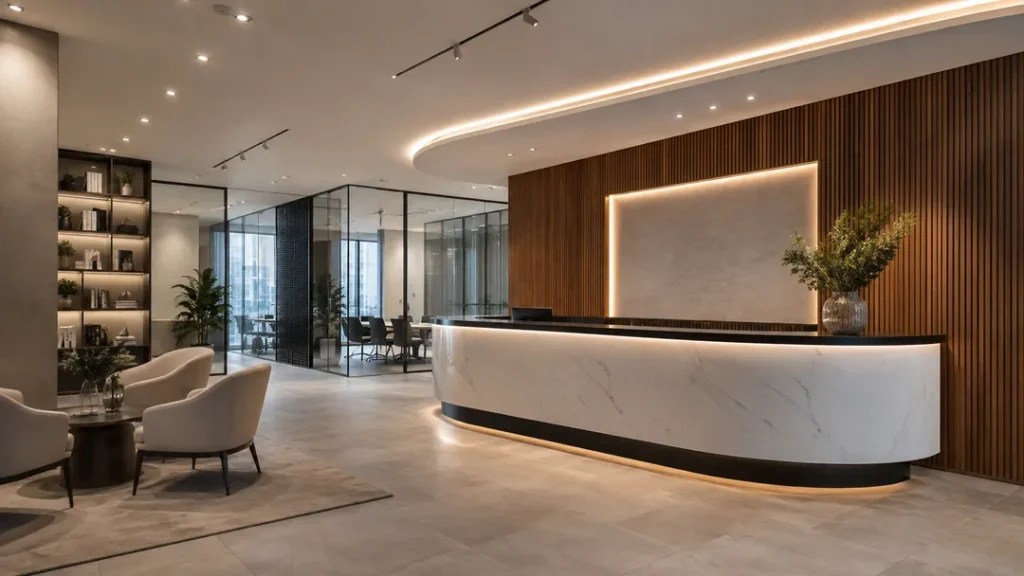
Reception desks, wall panels, shelving, display units, storage cabinets, meeting-room features, counters, and decorative joinery can give an interior a more complete and professional appearance.
However, custom joinery requires accurate measurements and coordination.
For example, built-in cabinetry may need to work around electrical points, doors, walls, equipment, or lighting features.
Therefore, detailed planning before production can help avoid problems during installation.
Better Control Over Project Time and Budget
Commercial fit-out projects usually involve a defined budget and opening schedule.
Unexpected changes during construction can affect both.
For this reason, businesses should try to finalize important design decisions before major site work begins. Materials with longer delivery periods should also be identified early.
In addition, a clear scope of work helps clients understand what is included in the project and reduces confusion later.
Working with one coordinated team can make communication easier because project decisions, construction progress, procurement, and technical requirements can be managed through a more organized process.
From Empty Space to Ready-to-Use Interior
A commercial fit-out is successful when the completed space is ready to support the business.
Before final handover, the project should normally go through inspection and snagging. Small defects, unfinished details, alignment issues, or final adjustments can then be corrected.
The area can also be cleaned and prepared for furniture, equipment, employees, products, or customers.
This final stage is important because even small details can affect the overall quality of a finished commercial interior.
Why Choose Prosite as Your Best Fit-out and Designing Partner?
Choosing a commercial interior partner should be based on more than appearance alone. Businesses should consider planning ability, technical understanding, quality of execution, communication, and the ability to coordinate different parts of the project.
Prosite supports commercial interior projects in Kuwait from early planning through fit-out execution and final completion.
Whether you are preparing a new office, updating a retail store, opening a restaurant, developing a showroom, or renovating another commercial property, having one team involved throughout the project can help create a more consistent result.
For businesses searching for the Best Fit-out and Designing Partner in Kuwait, the goal should be to find a company that understands both design and construction and can turn ideas into a practical finished space.
Conclusion
A well-designed commercial interior should combine appearance, function, comfort, technical planning, and durable construction.
Therefore, choosing the right fit-out partner is one of the most important decisions at the beginning of a project.
From space planning and material selection to MEP coordination, construction, joinery, finishing, and handover, every stage should contribute to the same final goal.
Prosite brings these elements together to help businesses in Kuwait create commercial interiors that are practical, professional, and designed around their operational needs.
If you are planning a new commercial project or renovating an existing space, speak with Prosite about your requirements and discover how the right Best Fit-out and Designing Partner can help bring your interior plans to life.
Call to Action
Planning a commercial interior project in Kuwait? Contact Prosite to discuss your design, fit-out requirements, project scope, and next steps.