

A finished kitchen floor should never need to come up because someone forgot a drain. Yet problems like this often begin weeks earlier, when nobody settles a small decision. By the time it becomes urgent, the team may need to undo several completed jobs.
For a Restaurant Fit-Out in Kuwait, avoiding rework means agreeing on the details before construction moves ahead. From checking the premises to testing the finished space, these seven decisions help protect your budget and give your team a clearer route to opening day.
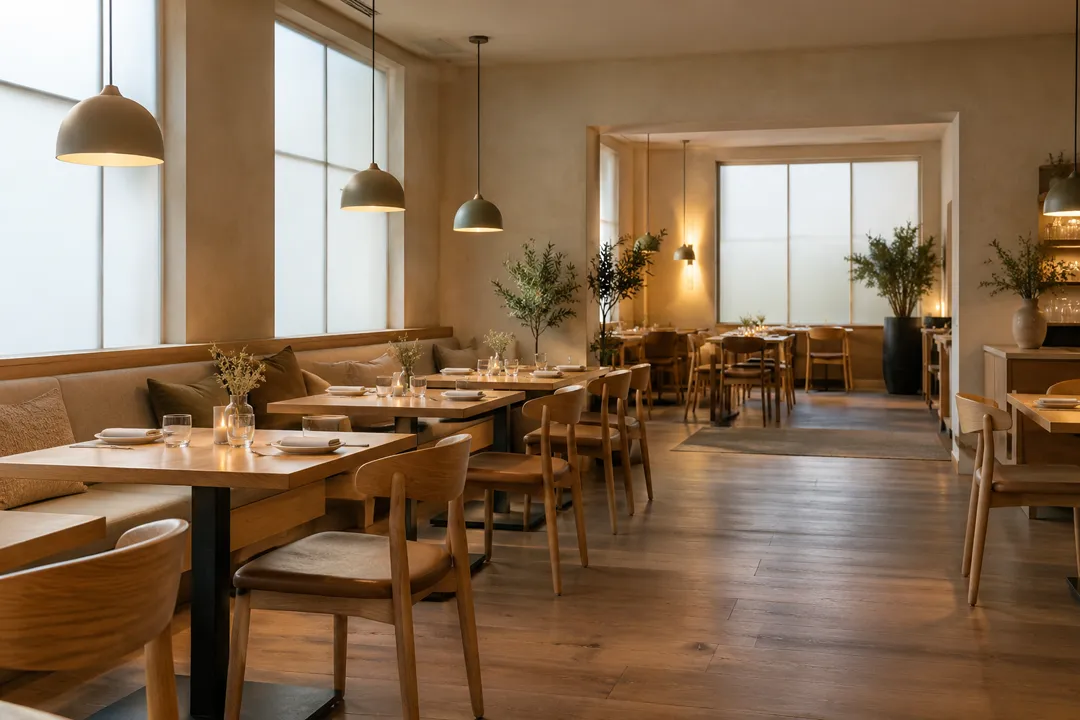
1. Confirm the Premises Can Support Your Restaurant
Before approving a design, establish what the unit can actually accommodate. A space that looks ideal for dining may have limited electrical capacity, unsuitable drainage, or no practical route for kitchen extraction.
Arrange a measured site survey and compare existing conditions with the landlord’s drawings. Check ceiling heights, structural restrictions, service connections, equipment access, and any limitations on roof or external works.
For Kuwait projects, clarify the approval route early. Kuwait Municipality’s published commercial licensing procedure includes fire approval and, for activities requiring health conditions, a health inspection. Confirm current requirements for your particular premises and restaurant activity with the relevant authorities.
Practical decision: Agree on who will obtain each approval and which permissions the team needs before the related work starts. Landlord consent and authority approval should both appear in the project plan.
2. Freeze the Menu and Kitchen Equipment Schedule
Your menu shapes the kitchen. A restaurant preparing grilled dishes has different service needs from a café serving pastries and coffee. Changing the cooking concept after installation can affect power, ventilation, drainage, and the layout itself.
Before construction, prepare an equipment schedule using the actual models you intend to buy. Include dimensions, electrical loads, water connections, drainage requirements, and manufacturer clearances.
Then walk through a typical order, from ingredient storage to preparation, cooking, plating, and collection. Check where dirty dishes return and how waste leaves the kitchen.
Practical decision: Approve the equipment schedule and working layout together. If a model changes later, have the designer check its connections and clearance needs before anyone places the order.
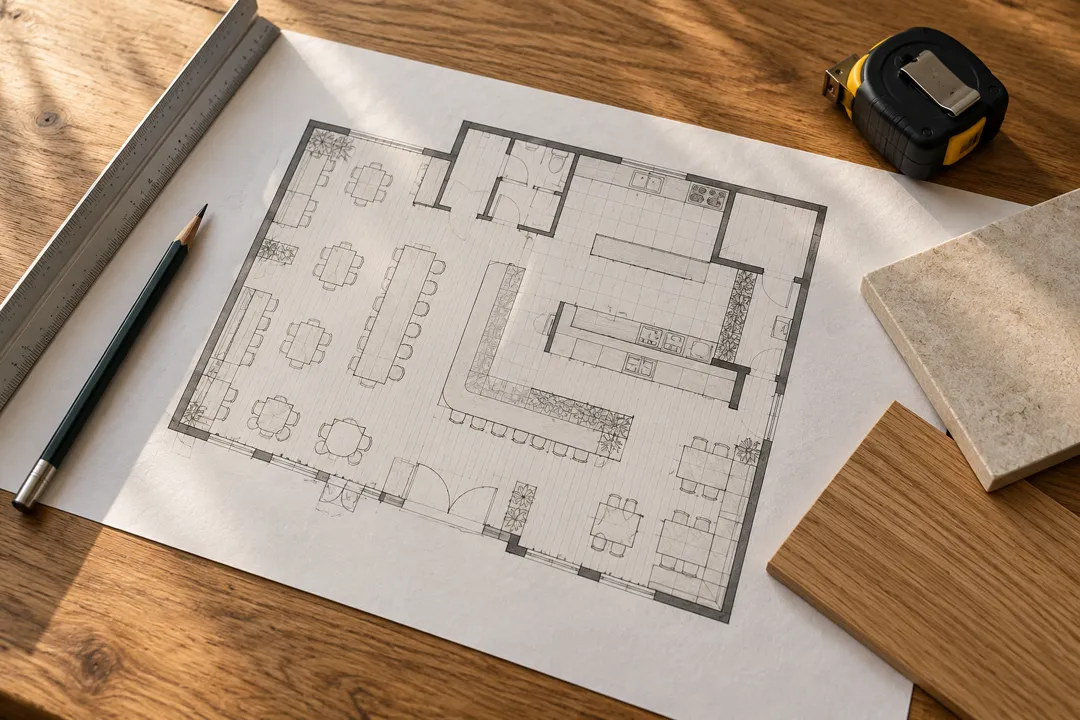
3. Coordinate Services Before Closing Walls and Ceilings
Electrical cables, plumbing, ventilation ducts, and fire protection systems all compete for space. When separate trades work from drawings that do not match, clashes can stay hidden until installation.
Ask the project team to combine these services into coordinated drawings. Check them against the ceiling design, kitchen equipment, lighting, and joinery.
For example, a large duct may occupy the space where the designer planned a recessed light. Solving that conflict on a drawing is straightforward. Discovering it after the team finishes the ceiling means opening surfaces and repeating work.
A Restaurant Fit-Out in Kuwait Needs Accessible Services
Keep access available for valves, dampers, filters, electrical equipment, and other serviceable components. A clean-looking ceiling is little help if routine maintenance requires damage.
Practical decision: Require a joint inspection of concealed services before the team closes walls or ceilings. Record photographs and mark any agreed changes on the latest drawings.
4. Design Cooling and Extraction as One System
A restaurant can have attractive interiors and still feel uncomfortable. Cooking equipment releases heat, while kitchen extraction removes air. The ventilation system must supply suitable replacement air to maintain the intended balance.
Have a qualified mechanical designer assess cooling, kitchen extraction, replacement air, and the relationship between kitchen and dining areas. For a project in Kuwait, ask the designer to include outdoor design conditions in those calculations.
Avoid choosing air-conditioning capacity based only on floor area. Occupancy, glazing, lighting, cooking loads, and equipment all influence demand.
Also confirm where ducts can run and how technicians will maintain the equipment. Agree on a workable exhaust route before the designer finalises the ceiling layout.
Practical decision: Review the mechanical design alongside the cooking equipment schedule. Test airflow and operating performance before accepting the finished installation.
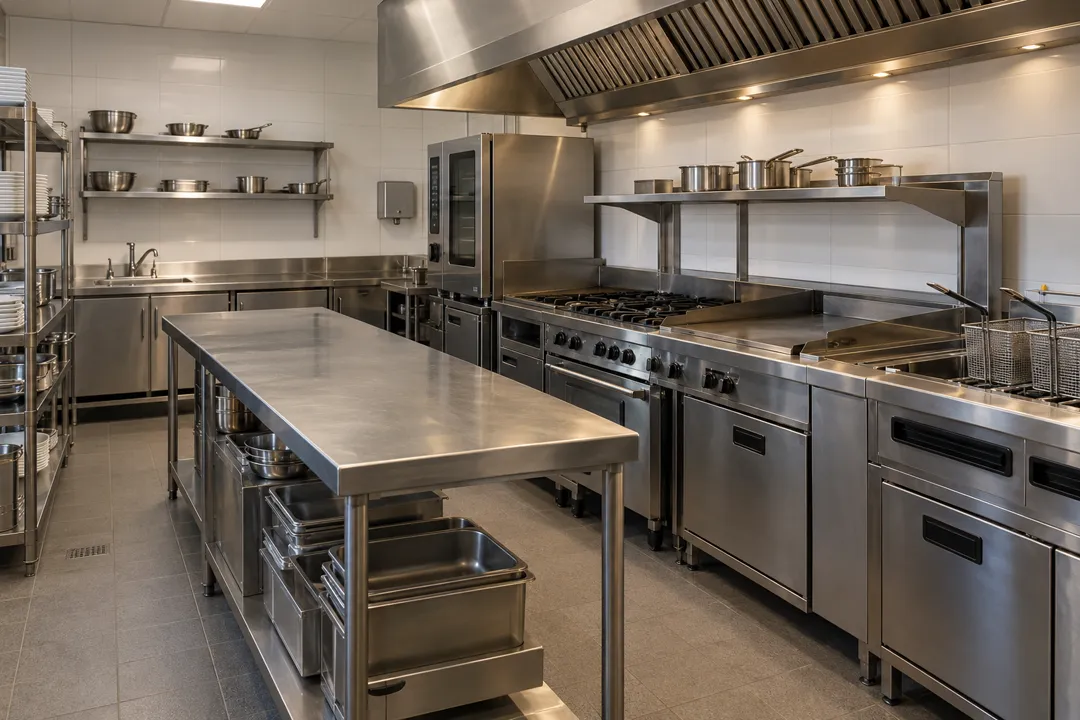
5. Set Drainage and Waterproofing Details Before Tiling
Few mistakes are more frustrating than cutting through new tiles to correct a buried pipe. Settle drain positions, floor levels, waterproofing, and equipment connections before the team starts the finishes.
Coordinate sinks, dishwashers, floor drains, and any required grease management arrangements with the kitchen layout and applicable requirements. Check that cleaning and maintenance access remain practical.
Pay attention to door thresholds and transitions between wet and dry areas. A floor can appear level while still allowing water to collect in the wrong place.
Practical decision: Agree on the inspection and testing sequence before waterproofing starts. Inspect the substrate, test pipework, and complete suitable waterproofing tests before covering the installation. Keep records so your team can trace later problems without guesswork.
6. Approve Materials and Delivery Dates Together
A material is only a good choice if it suits the space and arrives when your team needs it. An unavailable tile can delay flooring, joinery installation, and final equipment positioning.
Review physical samples rather than relying entirely on catalogue images. Assess cleaning, moisture exposure, slip performance, heat exposure, and durability according to where you plan to use the material.
For imported items, confirm realistic lead times with suppliers serving Kuwait. Ask about stock quantities, replacement availability, delivery conditions, and approved alternatives.
A small sample area can also reveal awkward tile joints, poor lighting effects, or difficult junctions between finishes.
Practical decision: Sign off the material specification, sample, quantity, and delivery date together. Ask suppliers and installers to obtain your approval before they order or install substitutes, especially where performance or dimensions change.
7. Agree on Changes and Handover Before Work Starts
Even a carefully planned restaurant will face questions during construction. Rework grows when people give answers informally, different teams receive different instructions, or nobody records the effect on cost and time.
Use one person to coordinate decisions and maintain a current drawing register. For every proposed change, record what changes, why the project needs it, and which other trades it affects.
Set inspection points throughout construction. Inspect services before the team covers them, and check visible finishes as work progresses.
Before opening, arrange functional checks of kitchen equipment, drainage, cooling, ventilation, lighting, and safety systems, with the relevant specialists involved. Collect operating manuals, warranties, maintenance information, and drawings showing what the team installed.
Practical decision: Make handover a planned stage with clear acceptance criteria and a list of outstanding items.
Build Once by Deciding Earlier
The most useful construction decisions happen before they become urgent. Confirm the premises, settle the equipment, coordinate services, resolve cooling and drainage, approve materials, and control changes.
For your Restaurant Fit-Out in Kuwait, these habits reduce avoidable surprises and help create a space that works beyond opening day.
Discuss your restaurant plans with Prosite to explore the fit-out scope, priorities, and next steps before construction begins.