
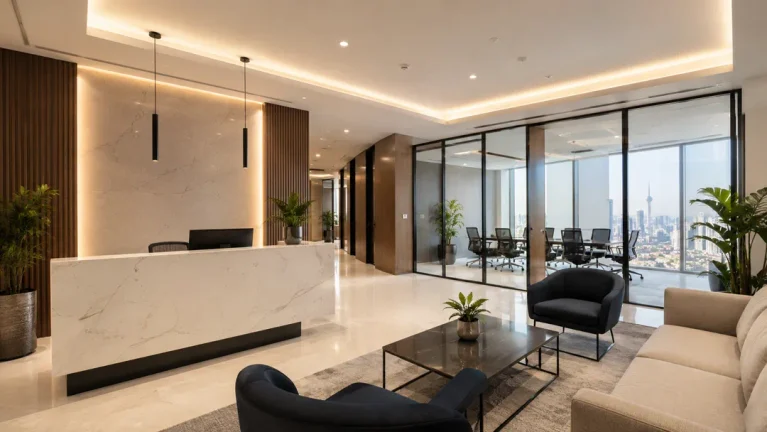
Luxury is usually easy to recognise when you walk into a well-designed space. What is much harder to see is the amount of planning and coordination required to create it.
A striking marble reception desk or a designer pendant light may catch your attention first, but those features alone do not make an interior luxurious. The proportions of the room need to feel balanced. Lighting has to complement the materials. Doors, drawers, wall panels, flooring transitions, ceilings, air-conditioning grilles, and even electrical outlets need to feel like they belong together.
For businesses investing in Luxury Interior Fit-Out Services in Kuwait, the goal should not simply be to make a space look expensive.
A better goal is to create an interior that feels considered, comfortable, functional, and professionally finished from the moment someone walks through the door.
This matters whether you are planning a premium office, restaurant, boutique, clinic, showroom, hospitality space, executive suite, or customer-facing commercial environment.
Luxury Interior Fit-Out Services Should Start With the Experience
Before choosing marble, timber, furniture, lighting, or wall finishes, think about the experience you want people to have inside the space.
- For example, should an executive office feel calm, private, and professional?
- Should a restaurant feel warm enough for guests to stay longer?
- Should a boutique encourage customers to slow down, browse, and explore?
- Should a reception area communicate confidence without looking excessive?
- These decisions may sound simple, but they influence almost every part of the interior.
A successful luxury space normally has a natural flow. The entrance creates the first impression. Circulation feels comfortable. Important areas attract attention without needing to shout for it, while staff zones and technical areas remain discreet.
This is where good interior design and proper fit-out execution need to work together. At Prosite, commercial interior projects are approached through design, build, and maintenance, allowing the visual side of the project to be considered alongside the practical needs of the business.
Expensive Materials Do Not Automatically Make an Interior Luxurious
One of the most common misconceptions about luxury interiors is that expensive materials automatically create a premium result. They do not. A costly piece of natural stone can still look disappointing if the joints are badly aligned.
Premium timber veneer can lose its impact when panels do not match properly. Decorative metal can quickly look cheap when corners, edges, or fixings are poorly finished.
The real difference comes from material selection and execution working together.
Stone, wood, metal, glass, fabrics, tiles, paint finishes, and custom joinery should complement each other in colour, texture, scale, durability, and maintenance requirements. And for commercial spaces, there is another important question businesses often overlook:
Will this material still look good after months or years of daily use?
That question is usually more valuable than asking whether a material looks premium in a showroom.
Build a Material Palette Instead of Collecting Expensive Finishes
Luxury does not mean filling every surface with a different premium material. In many cases, the opposite works better.
A controlled palette of three or four carefully selected materials can feel more sophisticated than a room containing ten different luxury finishes competing for attention. Before approving major materials, businesses should request physical samples whenever possible. Look at stone, wood, metal, paint, fabrics, and flooring together rather than approving each item separately.
Lighting should also be considered at this stage. The same piece of timber or natural stone can look completely different under warm and cool lighting. Small decisions at this point can have a big impact on the finished interior.
The Best Fit-Out Details Are Often the Ones Nobody Talks About
Some of the most important parts of Luxury Interior Fit-Out Services are details most customers will never consciously notice.
Look at where a wall panel meets a door frame. Look at the connection between marble and timber joinery. Check whether a lighting channel finishes neatly at the corner. Look up at the ceiling and see how the lights, sprinklers, air-conditioning grilles, speakers, and access panels are arranged.
When all of these elements are properly coordinated, people rarely stop and say, “That ceiling grille is perfectly aligned.”
They simply feel that the interior looks polished. But when these small details are handled poorly, something about the room can feel wrong even when the customer cannot immediately explain why.
That is why detailed drawings, shop drawings, samples, accurate measurements, and regular site supervision matter so much on premium projects. Luxury is often found in the details that most people never consciously notice.
Lighting Can Completely Change a Luxury Interior
Lighting should never be treated as something that gets added at the end of a fit-out project. In a premium commercial interior, lighting is part of the design itself.
Most successful spaces use several layers of light. General lighting provides comfortable visibility throughout the space. Accent lighting highlights artwork, products, textures, or architectural features.
Decorative lighting adds personality and becomes part of the visual identity. Integrated lighting can make shelves, ceilings, wall panels, joinery, and stone surfaces feel more refined.
Colour temperature also matters. Warm lighting can bring out the richness of timber, stone, and textured finishes, while cooler lighting can create a completely different atmosphere.
For restaurants, boutiques, and hospitality spaces, lighting also influences how food, products, materials, and even people appear. Offices require a different balance. Employees need comfortable task lighting, good screen visibility, properly illuminated meeting rooms, and an environment that remains pleasant throughout the working day.
The lighting plan should therefore be developed together with the interior design rather than being treated as a separate finishing touch.
Acoustics Are Also Part of a Luxury Experience
A beautiful interior can lose its premium feeling very quickly if the room is uncomfortable to sit in.
Noise is a good example. Executive offices, restaurants, clinics, reception areas, meeting rooms, and hospitality environments all need some level of acoustic consideration.
The challenge is that many materials associated with premium interiors — such as glass, natural stone, polished flooring, and decorative metal — also reflect sound. That does not mean businesses need to avoid them.
It means they need to be balanced. Carpets, curtains, upholstered furniture, acoustic ceilings, wall treatments, specialist panels, and other sound-absorbing materials can all help depending on the type of space.
Most visitors will never ask about the acoustic treatment. They will simply notice that conversations are easier, the environment feels calmer, and the room is more comfortable. And comfort is an important part of luxury.
Hidden Technical Systems Need to Be Planned Early
Behind every finished commercial interior is a large amount of infrastructure that customers never see.
Air-conditioning ducts, electrical cables, plumbing, drainage, lighting controls, security systems, data infrastructure, speakers, fire-related systems, and access panels all need somewhere to go. The problem begins when these systems are planned after the interior details have already been finalised.
Suddenly, a light needs to move. A ceiling feature has to change. An air-conditioning grille ends up cutting through a decorative panel. An access hatch appears in the middle of an important design feature.
None of these issues may seem major individually, but together they can reduce the quality of the finished space. Premium fit-out work therefore requires technical coordination before the major finishes are installed.
Prosite’s commercial fit-out capabilities include areas such as electrical work, plumbing, carpentry, flooring, painting, civil work, and related project execution, helping different elements of the project work together rather than being treated in isolation.
Luxury Interior Fit-Out Services Still Need to Be Practical
Luxury commercial interiors are not museum displays. People actually use them. Employees work there every day. Customers walk through them. Chairs move. Doors open constantly. Floors deal with foot traffic. Restaurants experience moisture, cleaning, spills, food service, and continuous movement.
A beautiful material that cannot handle normal commercial use may not be the right choice, no matter how impressive it looks on the first day. Businesses should think about practical questions such as:
- How durable are the main finishes?
- How easy are they to clean and maintain?
- Can damaged materials be replaced later?
- Is there enough storage?
- Can technical systems still be accessed for repairs?
- Will furniture withstand regular commercial use?
- Is the flooring suitable for the expected traffic?
- Can future alterations be carried out without damaging major design elements?
This is one of the key differences between luxury decoration and a properly planned commercial fit-out. The interior should still work well long after the professional opening photographs have been taken.
Kuwait Fit-Out Projects Need Proper Technical and Approval Planning
A premium design is only one part of delivering a successful commercial interior in Kuwait. The required approvals and technical documentation can vary depending on the property, location, business activity, building, and scope of work.
Certain commercial projects may involve engineering documentation, fire-safety requirements, landlord approvals, building-management rules, signage requirements, and other technical submissions. The important point is to identify these requirements early.
Leaving approvals or technical considerations until construction is already underway can lead to delays, redesigns, or unnecessary changes on site. Luxury detailing is valuable, but it should be supported by proper project planning from the beginning.
Where Prosite Fits Into a Luxury Commercial Fit-Out
A premium interior usually involves many different disciplines. Designers need to understand the visual direction.
Technical teams need to understand how the systems will be installed. Carpenters and joinery teams need accurate details.
Lighting needs coordination. Finishes need to arrive at the right stage. Site teams need to understand how everything should come together.
Prosite approaches commercial interiors in Kuwait through design, build, and maintenance, with services covering interior planning, turnkey fit-out, carpentry, electrical work, plumbing, flooring, painting, civil work, and ongoing maintenance.
For businesses, having these areas coordinated can help maintain continuity between the original design intention and what is eventually built on site.
This becomes especially valuable when the project includes custom joinery, specialist finishes, integrated lighting, detailed ceilings, feature walls, or other elements where small coordination mistakes can affect the final appearance.
The Final 5% Can Change How the Entire Interior Feels
The last stage of a fit-out project should never be rushed. This is where snagging becomes especially important. Doors need to be checked. Drawers should open smoothly and align correctly.
Paint edges should be clean. Silicone joints should look neat. Lighting should work as intended. Stone surfaces should be inspected. Glass should be properly cleaned.
Hardware should operate smoothly. Flooring and wall finishes should be checked for damage. A project can technically be 95% complete and still feel unfinished.
Often, it is the final round of small corrections that transforms a construction site into a polished commercial interior.
Conclusion
Luxury Interior Fit-Out Services are about much more than expensive finishes or impressive furniture.
Real luxury comes from how everything works together — planning, proportion, material selection, craftsmanship, lighting, acoustics, technical coordination, comfort, durability, and attention to detail.
For businesses in Kuwait, it is worth thinking beyond opening day.
Your interior should look impressive when the project is handed over, but it should also remain comfortable, functional, maintainable, and consistent with your brand as the business continues to operate.
That is ultimately what separates simple decoration from a carefully executed luxury commercial fit-out.
Planning a Luxury Commercial Interior in Kuwait?
Whether you are preparing a premium office, restaurant, boutique, showroom, hospitality concept, clinic, reception area, or another commercial space, proper planning from the beginning can make a noticeable difference to the finished result.
Speak with Prosite about your design direction, materials, technical requirements, fit-out scope, project execution, and long-term maintenance needs.