
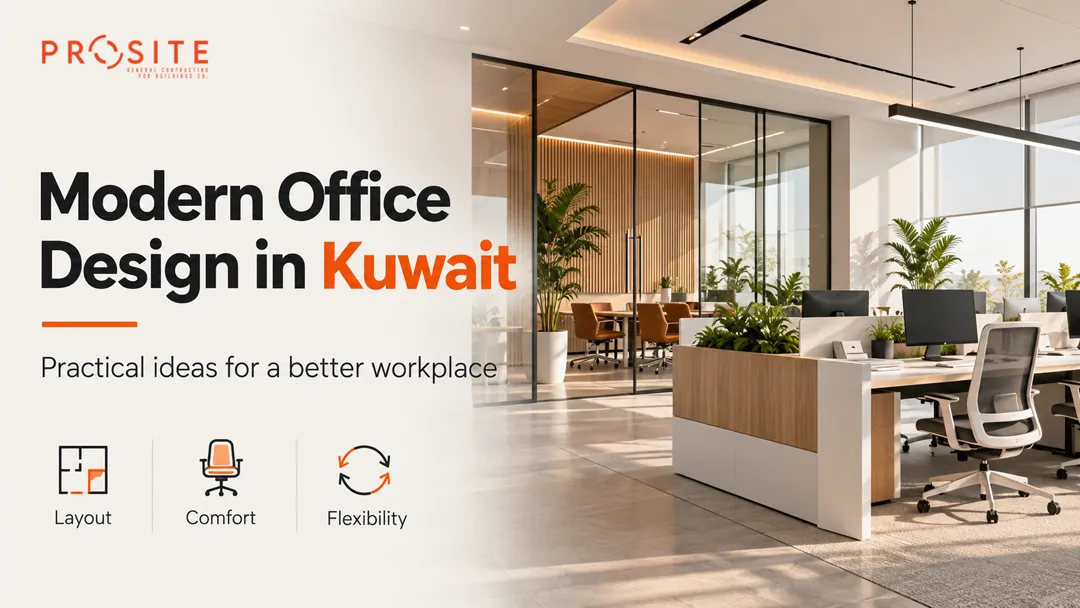
An office can look impressive in photographs and still be frustrating to work in every day. Maybe the meeting rooms are always occupied. Perhaps phone calls disturb everyone nearby. There may be plenty of desks but nowhere comfortable to have a quick discussion. Storage gets overlooked, so boxes and files slowly take over corners that were supposed to stay clean and minimal.
Good office design solves these everyday problems before worrying about trends. For businesses planning a modern office design in Kuwait, the goal should be to create a workplace that feels professional, comfortable, and easy to use. It should also reflect the company without making employees feel like they are working inside a showroom.
The following ideas focus on how people actually use an office rather than simply how the space looks.
Begin With How Your Team Actually Works
The best starting point for an office redesign is not Pinterest, furniture catalogues, or colour palettes. Start with your team.
Some employees spend most of the day working quietly at a computer. Others move between meetings. Sales teams may be on calls regularly, while managers may need privacy for sensitive conversations. If everyone has different working habits, giving everyone exactly the same type of space rarely works well.
Before designing the layout, think about a normal working day. How many people need desks at the same time? How often are meeting rooms used? Do employees take regular video calls? Do visitors come to the office frequently? Which departments need to sit close together?
Once these questions are answered, the layout becomes much easier to plan.
Create More Than One Type of Workspace
A modern office does not have to be completely open plan or completely divided into rooms. Most workplaces benefit from a mix.
An open work area may be useful for teams that communicate throughout the day. Smaller rooms can support private meetings and video calls. Quiet corners can help employees concentrate when they need fewer distractions.
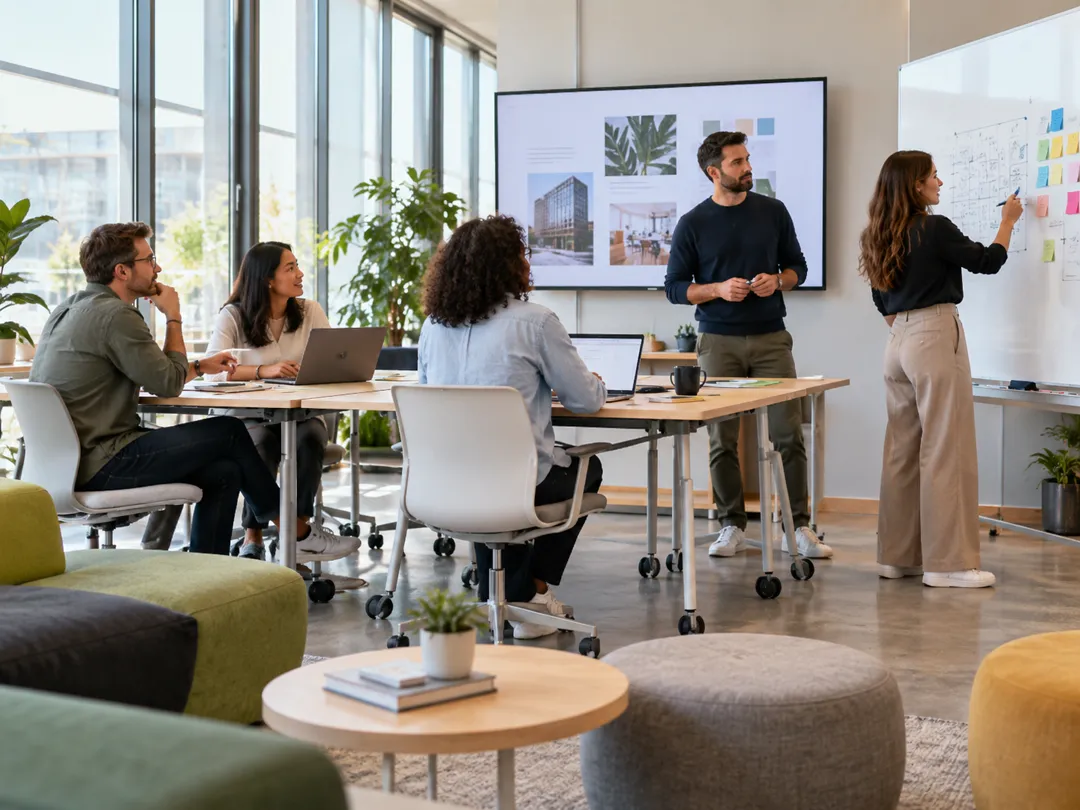
You can also introduce informal spaces where two or three people can sit together without booking a meeting room. This gives employees some choice. Instead of forcing every task to happen at the same desk, the office begins to support different types of work naturally.
Small Meeting Rooms Can Be More Useful Than One Huge Boardroom
Large conference rooms look impressive, but many companies discover that they spend most of the day occupied by only two or three people. Consider creating several smaller meeting rooms alongside one main boardroom.
A two-person room can handle calls, interviews, quick reviews, and private discussions. A four-person room is often enough for regular internal meetings. This makes better use of valuable floor space.
Give People Somewhere Quiet
Noise is one of the biggest problems in open offices. Someone takes a video call. Another person starts discussing a project nearby. A printer runs. People walk past desks throughout the day.
None of these sounds are particularly loud on their own, but together they can make concentration difficult. A quiet zone does not need to be complicated.
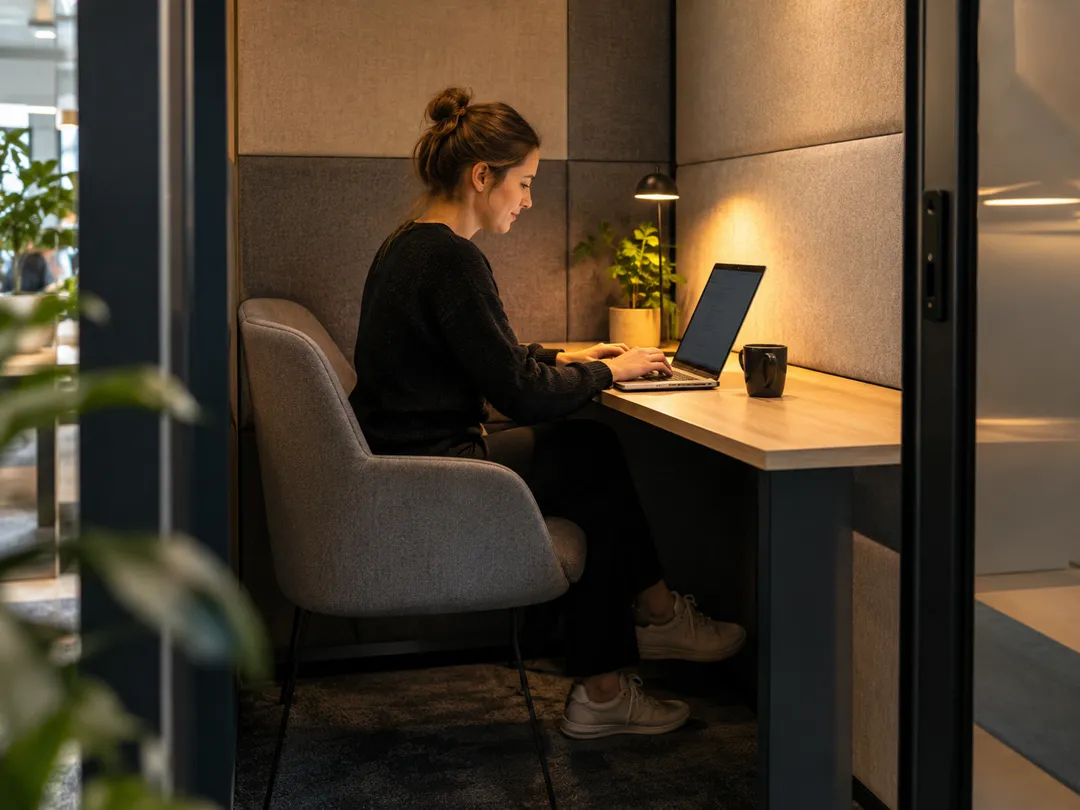
It could be a small room with a desk, a couple of acoustic booths, or a section of the office positioned away from busy circulation routes. Acoustic wall panels, carpets, upholstered furniture, curtains, and ceiling treatments can also help soften sound.
This is one of those office improvements employees may appreciate far more than an expensive decorative feature.
Use Natural Light Carefully
Natural light can make an office feel much more pleasant, but large windows are not useful if employees spend half the day fighting screen glare. Workstation placement matters.
Where possible, desks should be positioned so direct sunlight does not constantly fall across monitors. Blinds or suitable window treatments can help control stronger daylight during certain parts of the day.
Artificial lighting also needs layers. Workstations require practical lighting. Meeting rooms may benefit from adjustable lighting. Reception areas and lounges can feel warmer with softer illumination.
Good lighting should feel comfortable rather than draw attention to itself.
Make Storage Part of the Interior Design
Many newly completed offices look wonderfully clean because there is almost nothing in them. Then people start working.
Files appear. Stationery arrives. Deliveries need somewhere to go. Bags end up beside chairs. Printer paper gets stacked wherever there is space. Suddenly, that minimalist workplace does not feel very minimal.
Storage needs to be planned from the beginning. Built-in cabinets can make use of empty walls. Personal lockers can reduce clutter around desks. Printer stations can store paper and supplies in the same place.
Custom storage can also be incorporated into walls or furniture so it feels like part of the interior rather than an afterthought.
Plan Power and Technology Before Choosing Furniture
Technology is not the most glamorous part of office design, but mistakes here quickly become annoying. Think about where employees will charge laptops and phones.
Consider meeting room screens, video conferencing systems, printers, Wi-Fi equipment, data points, server requirements, and cable management. A beautifully designed meeting table loses some of its appeal when several extension leads are running across the floor.
The same applies to workstations. Electrical and data requirements should be coordinated with the furniture layout early, not added after everything else has been decided.
For modern office design in Kuwait, this technical planning is especially important because workplaces increasingly rely on video meetings, flexible seating, digital collaboration, and multiple devices.
Make Flexible Areas That Can Change Later
An office can stay in the same location for years while the business changes significantly. A team of 20 might become 35.
Departments can expand or shrink. Training sessions may become more frequent. A room originally designed for one purpose may eventually need to serve another. Flexible furniture can make these changes easier.
For example, movable tables can turn a training room into a workshop area. Mobile screens can help divide larger spaces. Modular seating can be rearranged for staff gatherings or informal meetings.
You do not need every room to be completely flexible. But having a few adaptable spaces can make future changes much less expensive.
Keep Branding Subtle
A company should feel like itself when you walk into its office, but that does not require putting the logo on every wall. Brand colours can appear in selected furniture, artwork, acoustic panels, or small design details.
Materials can also communicate personality. A professional services firm may prefer calm, neutral finishes. A creative business might introduce stronger colours or more informal spaces. A technology company may prioritize flexible layouts and integrated equipment.
The strongest office branding often feels natural rather than promotional.
Do Not Design Reception in Isolation
Reception is important, but it should connect properly with the rest of the workplace. Visitors should understand where to go when they arrive.
Meeting rooms should ideally be easy to reach without taking guests through every workstation. Waiting areas need enough seating without consuming too much floor space.
You also do not need a huge reception counter to make a good first impression. A simple desk, thoughtful lighting, comfortable furniture, and one distinctive design feature can often create a more confident result than trying to make every element look luxurious.
Think About Comfort, Not Just Appearance
An office is occupied for hours every day. That makes comfort one of the most important parts of the design.
Chairs need proper support. Desks should be suitable for the work being done. Air-conditioning should not make one employee freeze while another feels too warm.
Walkways should have enough space. Doors should open comfortably. Frequently used items should be easy to reach.
These details are not particularly exciting during a design presentation, but employees notice them every single day. Good modern office design in Kuwait should make the workplace easier to use, not simply more attractive.
How Prosite Approaches Office Interior Design
A successful office usually begins with understanding the business before deciding on finishes. Prosite can work with businesses to look at the available space, team size, work patterns, meeting requirements, storage, branding, technology, and future plans.
From there, the interior can be developed around what the company genuinely needs. With design, fit-out, and maintenance capabilities, Prosite can also help connect the visual idea with the practical work required to build and maintain the space.
That matters because the most successful office designs are usually the ones that remain realistic from concept through completion.
Conclusion
A modern workplace does not need to follow every design trend. It needs to work.
Give people different places for different tasks. Create smaller meeting rooms where they make sense. Provide somewhere quiet. Plan storage before clutter appears. Think about cables and technology early. Use daylight intelligently and make at least some spaces flexible enough to change later.
The best Modern Office Design Ideas are usually the ones employees stop noticing because everything simply feels easier to use. If the workplace supports the people inside it, the design has already achieved something valuable.
Call to Action
Planning a new office or thinking about refreshing your existing workplace?
Talk to Prosite about your space, team requirements, office layout, interior design preferences, fit-out needs, and future plans.