
A commercial fit-out budget can grow surprisingly fast. You begin with partitions, flooring, ceilings, lighting, and furniture. Then additional electrical points appear. A material changes. Some custom joinery gets added. A technical issue comes up on site. Before long, a project that looked manageable on paper starts moving beyond the original budget.
The solution is not to start cutting quality everywhere. If you want to Reduce Fit-Out Construction Costs, the smarter approach is to decide where your money genuinely matters and where simpler solutions can deliver the same result. A good commercial interior should still look professional, perform well, and survive everyday use. Saving money only works when the finished space continues to do its job.
Reducing Cost Is Different From Choosing the Cheapest Option
There is an important difference between cost control and cheap construction. Imagine two flooring options. One costs less initially but starts showing wear quickly in a busy entrance. The second costs slightly more but handles heavy traffic for years.
The first option may make the quotation look better today, but replacing it later means buying material again, paying installers again, and possibly disrupting the business. That is not really a saving.
The better question is:
Where can we simplify the project without making the finished space worse?
That question should guide the whole fit-out.
Start With the Budget Before Falling in Love With the Design
One of the easiest ways to lose control of a fit-out budget is to develop an ambitious design first and discuss money afterwards. The budget should influence the design from the beginning.
Tell your designer or fit-out team what you realistically want to spend. Then divide that budget between the things your business actually needs. For example, a client-facing reception may deserve more attention than an internal storage room.
A restaurant may invest more heavily in the dining experience while keeping back-of-house areas practical and durable. An office might spend more on meeting rooms and reception finishes while using simpler materials in staff areas. This creates a more balanced project.
Prosite also highlights the importance of space planning and early design decisions when controlling commercial fit-out costs.
Reduce Fit-Out Construction Costs by Spending Where Customers Notice
Not every square metre needs the same specification. This is one of the most useful ideas when trying to control construction costs.
Consider separating the interior into three areas:
- High-impact areas might include reception zones, customer spaces, meeting rooms, retail displays, restaurant dining areas, or showrooms.
- Everyday working areas need to be comfortable, durable, and attractive but do not necessarily need expensive finishes.
- Back-of-house areas should usually prioritize practicality, cleaning, storage, and durability.
A premium stone feature at the main entrance might make sense. Using the same stone inside a storage room probably does not. Good cost planning puts money where it creates a visible or functional difference.
Get the Layout Right Before Construction Starts
Moving something on a drawing is easy. Moving it after construction starts is not.
Suppose a meeting-room wall is shifted after the ceiling, electrical work, flooring, and air-conditioning layout have already been coordinated. That small design change may affect several contractors.
Now electrical points move. Ceiling work changes. Flooring quantities change. HVAC outlets may need adjustment. What looked like a simple request becomes a chain of additional costs.
Spend more time reviewing the layout before construction. Walk through the plan mentally.
Where will people enter? Think about where employees will sit. Consider where storage should go. Are doors opening comfortably? Are enough electrical and data points included?
It is much cheaper to solve these questions during planning than during installation.
Use Value Engineering, Not Random Cost Cutting
Value engineering sounds technical, but the idea is simple. You look at an expensive element and ask:
Can we achieve the same function and similar appearance in a more economical way?
Perhaps a particular imported wall finish is too expensive. A locally available alternative may give you a similar visual effect. Maybe a fully custom-built feature can be simplified without changing the overall design.
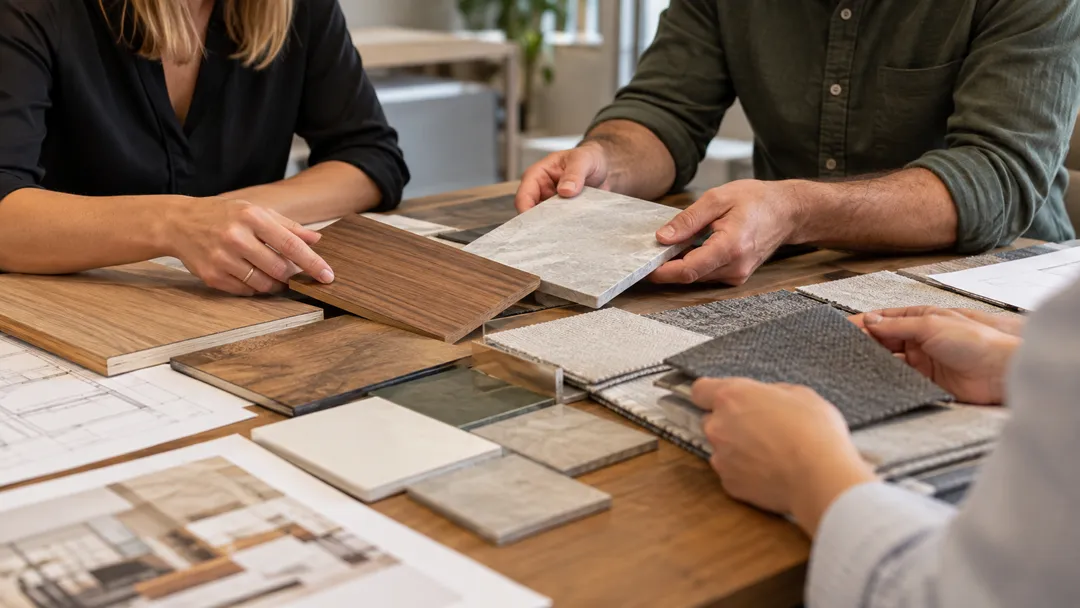
Perhaps several different flooring types can be reduced to two. Maybe an elaborate ceiling pattern can become a cleaner design that requires less labour and fewer materials.
The goal is not to remove everything interesting from the project. It is to find a better balance between design, construction difficulty, availability, and cost.
Standardization Can Save More Than You Think
Custom work is often one of the most attractive parts of a fit-out, but too much customization adds cost. Imagine an office with 20 doors.
If every door has a different height, finish, frame detail, and hardware combination, procurement and installation become more complicated. Using consistent specifications makes purchasing and construction easier.
The same idea applies to:
- Ceiling details
- Lighting fixtures
- Joinery modules
- Door sizes
- Flooring
- Glass partitions
- Hardware
- Workstations
Keep custom elements for the places where they genuinely contribute to the design.
Reuse Existing Elements That Are Still Good
A renovation does not always require removing everything. Before demolition begins, inspect what is already there.
Some ceiling sections may still be usable. Existing doors might only need refinishing. Certain electrical systems, glass partitions, air-conditioning components, flooring, or built-in storage may remain suitable depending on their condition and the new design.
Reusing an existing element can save the cost of demolition, disposal, replacement material, and new installation. Of course, items should only be retained when they are safe, functional, and compatible with the project.
Saving a worn-out component simply to reduce the initial quotation can cause more trouble later.
Think About Material Availability Before Approving Finishes
A material can look perfect in a sample catalogue but become a problem if it has a long delivery time or limited local availability. Ask about availability before giving final approval.
Also ask:
- Is the material currently in stock?
- What is the expected lead time?
- Is there a suitable alternative?
- Will matching material be available later if repairs are needed?
- Does installation require specialist labour?
A slightly different material that is readily available can sometimes protect both the budget and the programme. Late material substitutions are often more stressful because decisions have to be made while construction is already moving.
Control Changes Once Construction Begins
Fit-out projects naturally evolve. Clients sometimes see the physical space and think of improvements they could not imagine from a drawing. Some changes are worth making.
The problem begins when small additions happen constantly without anyone tracking their combined effect. One extra socket does not seem significant. Neither does an additional cabinet, new light, wall finish upgrade, or door modification.
Add twenty small changes together and the budget can look very different. Ask for changes to be priced before approving them whenever practical. This allows you to decide whether the improvement is genuinely worth the extra cost.
Do Not Save Money on the Wrong Things
Some areas deserve proper investment because mistakes can be expensive later. Electrical work, plumbing, technical systems, waterproofing where required, hardware, high-traffic flooring, and heavily used joinery are examples where poor-quality work can create ongoing problems.
Finishing quality also matters. A modest material installed carefully can look far better than an expensive one installed badly. That is why cost reduction should never mean removing proper supervision, coordination, or workmanship.
Prosite’s current build services include turnkey fit-out, civil and structural works, carpentry, electrical, plumbing, painting, and flooring, bringing several construction activities into one fit-out offering.
Look at the Cost After Handover Too
The cheapest fit-out is not always the most economical fit-out. Think about what happens after your business opens.
Will the flooring be easy to maintain? Can damaged pieces be replaced? Will lighting consume unnecessary electricity? Can technicians reach important services without damaging the ceiling? Are painted surfaces suitable for frequent cleaning? Will furniture survive daily commercial use?
Prosite currently combines its design and build offering with maintenance services covering electrical, mechanical, and civil work.
Long-term maintenance should therefore be part of the cost discussion, not something considered only after handover.
How Prosite Approaches Cost-Conscious Fit-Outs
A useful way to Reduce Fit-Out Construction Costs is to connect design decisions with the realities of construction. A designer needs to understand what a detail will cost to build.
The construction team needs to understand which design elements are important enough to protect. That connection can help identify expensive ideas early and explore alternatives before materials are ordered or construction starts.
For businesses in Kuwait, Prosite provides design, build, turnkey fit-out, specialist construction, and maintenance services through a coordinated service approach.
The objective should not be to create the cheapest space possible. It should be to get the strongest result from the available budget.
Conclusion
There is no single trick that will suddenly cut a commercial fit-out budget in half. The most effective savings usually come from a series of sensible decisions.
Plan the layout properly. Set the budget early. Spend more in areas that matter to customers. Simplify hidden or low-impact areas. Standardize where possible. Check material availability. Reuse suitable existing elements. Control changes during construction.
Most importantly, do not confuse lower cost with lower quality. When you Reduce Fit-Out Construction Costs thoughtfully, you can protect the appearance, durability, and functionality of the space while removing expenses that add little real value.
That is a far better result than simply choosing the lowest quotation.
Call to Action
Planning a commercial fit-out in Kuwait and trying to make your budget work harder?
Talk to Prosite about your project scope, priorities, materials, design requirements, and available budget. A practical discussion early in the process can help identify where to invest and where the project can be simplified.